Home / Projects / Driveway & Boundary Works, 102 The Thatchers
Driveway & Boundary Case Study: 102 The Thatchers, Bishop's Stortford
The Brief
Our client wanted a more functional and contemporary frontage for their home in Bishop's Stortford: a reconfigured driveway with proper vehicular access, an upgraded boundary treatment, and replacement garage doors, without compromising visibility or the character of the street.
Planning Route
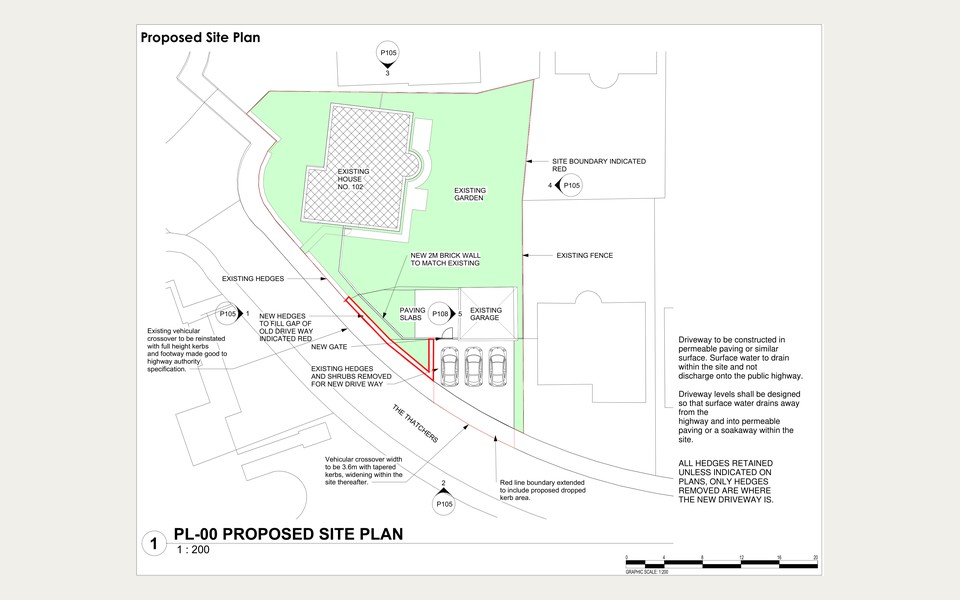
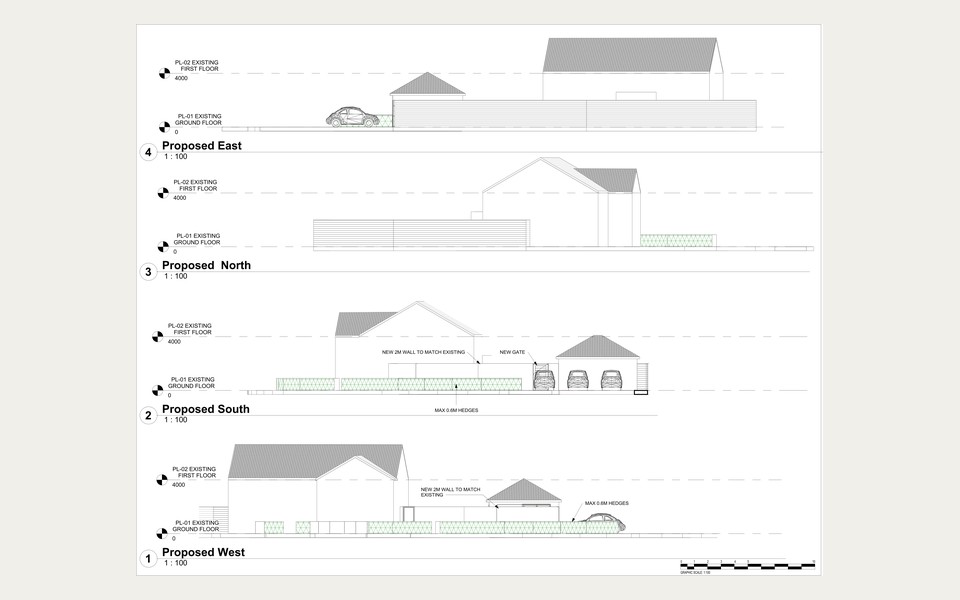
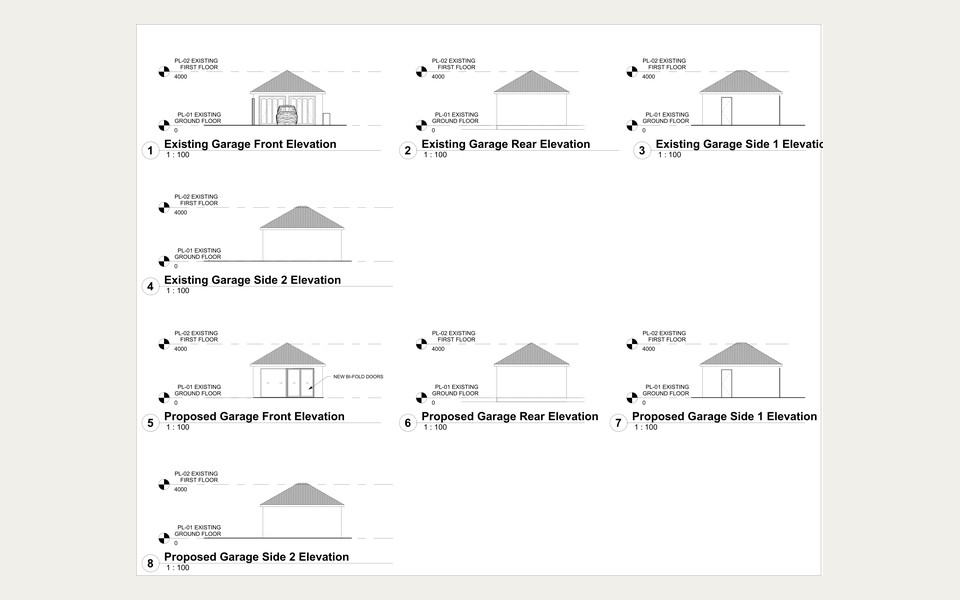
As a householder application, we submitted a full drawing package to East Hertfordshire District Council (ref. 3/26/0158/HH), received 5 February 2026, covering the location plan, existing and proposed site plans, boundary elevations, garage elevations, a visibility splay drawing and a driveway access detail.
The Design
The scheme relocates the existing boundary wall and driveway, forming a new vehicular access with a widened dropped kerb and a new gate. A new 2m brick wall matches the existing boundary treatment, with hedges kept to a maximum 0.6m height to preserve visibility splays onto The Thatchers. The existing up-and-over garage doors are replaced with bi-fold doors, and the driveway is designed in permeable paving with surface water drained within the site rather than onto the highway.
Outcome
East Hertfordshire District Council granted planning permission on 20 April 2026. Conditions require full details of the boundary walls and gate to be approved before first use, completion of the access and visibility splays in accordance with the approved plan, satisfactory surfacing and drainage of all vehicular areas, closure and reinstatement of the existing dropped kerb, approved landscaping and hedge details prior to first use, and protection of all retained trees and hedges throughout construction.
Drawing Pack