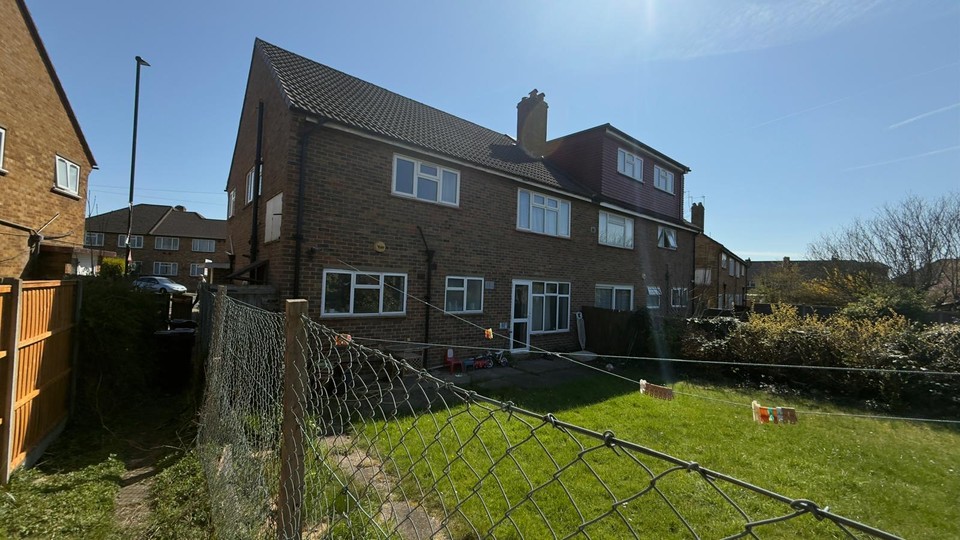
Loft Conversion Case Study: 136 Sutton Lane, Hounslow
The Brief
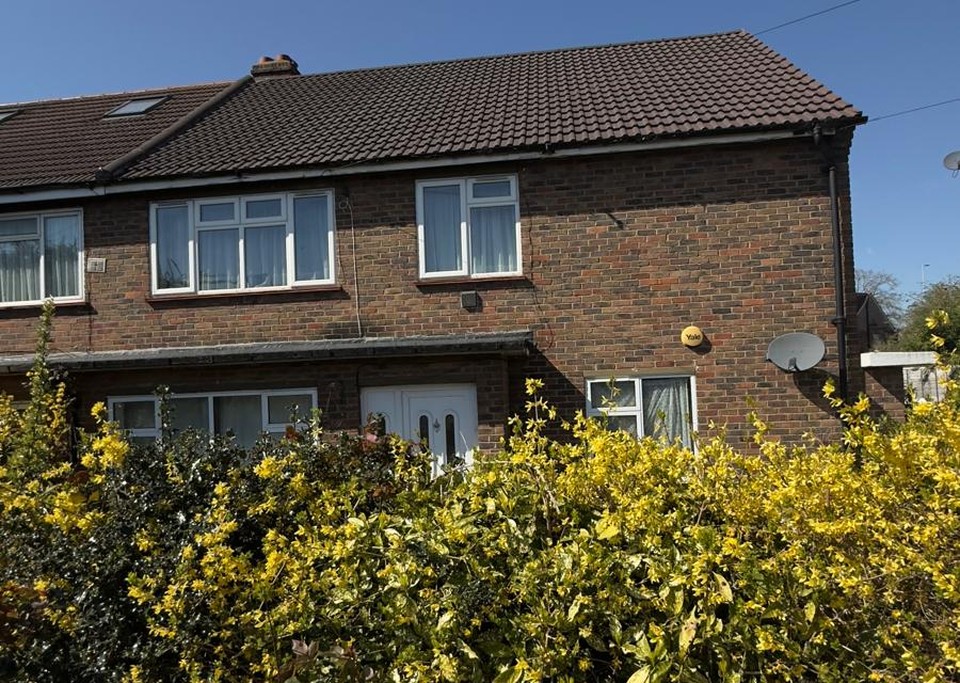
The clients wanted to make significantly more use of the loft space in their semi-detached house on Sutton Lane, Hounslow, adding further bedrooms and a study without disturbing the existing ground and first-floor layout below.
Planning Route
Given the scale of the proposed rear roof extension and the addition of Juliet balconies and new front roof windows, this project required full householder planning permission rather than permitted development. We prepared the drawings and submitted the application (ref. P/2025/1381) to the London Borough of Hounslow on 1 May 2025.
The Design
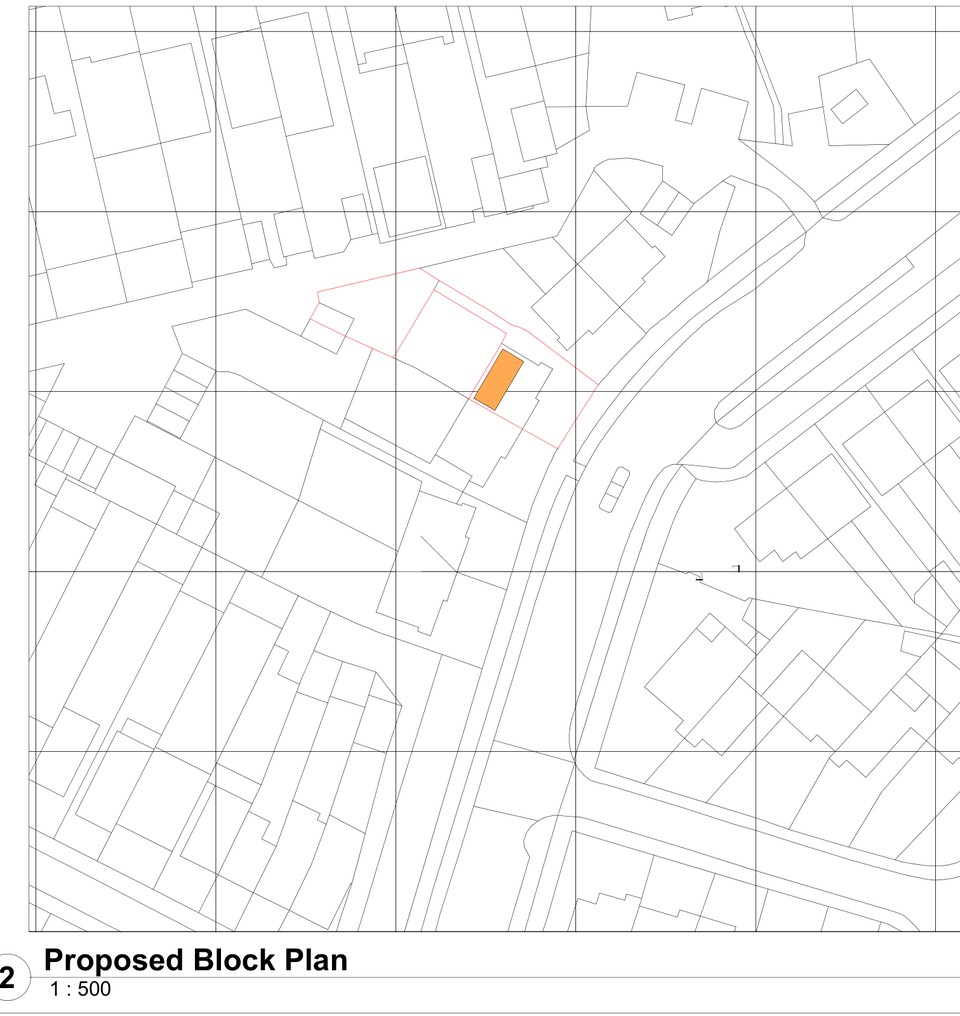
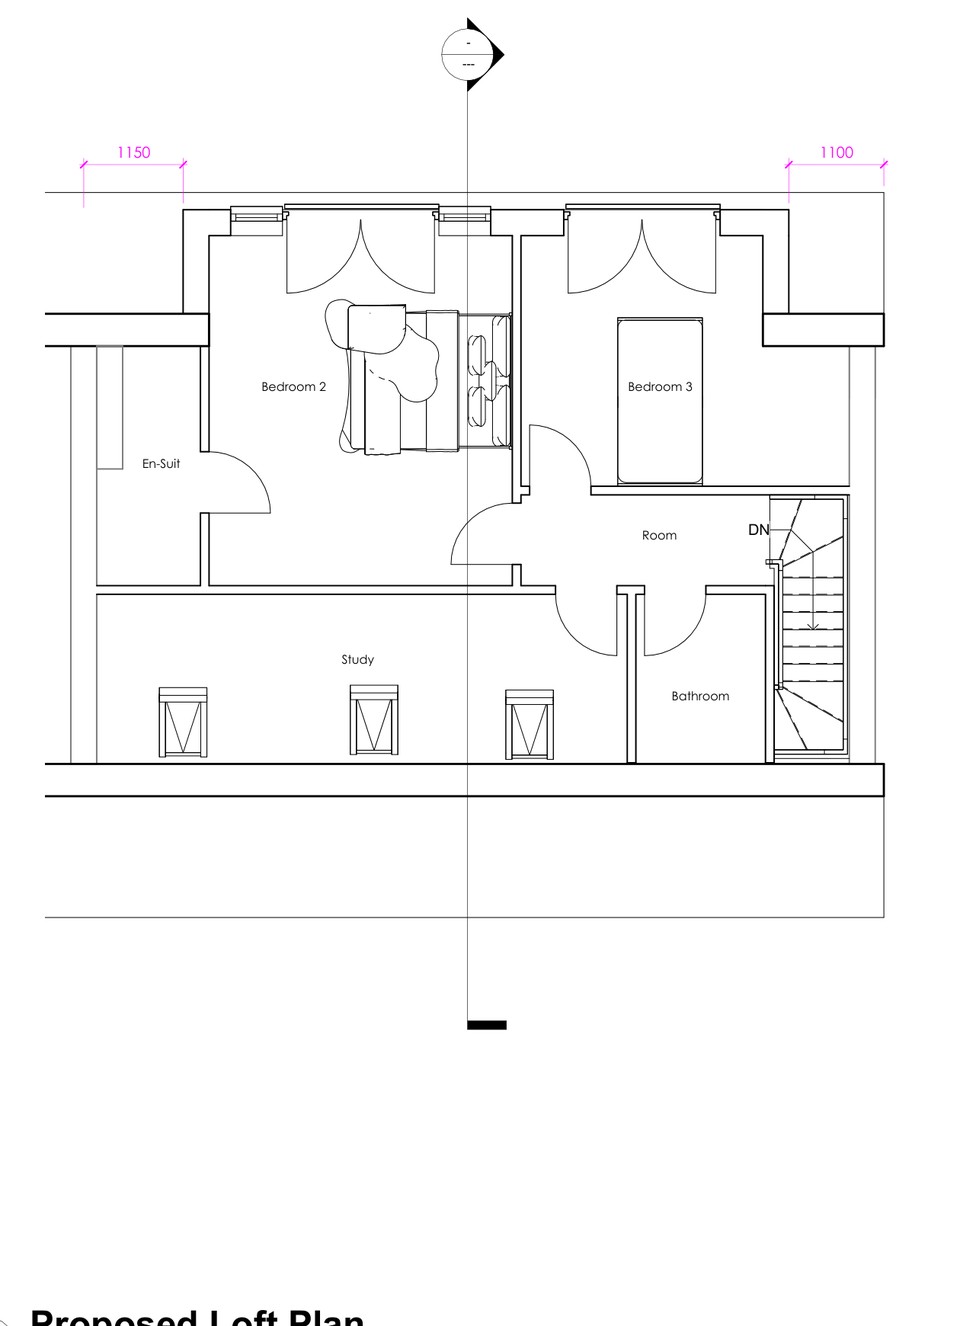
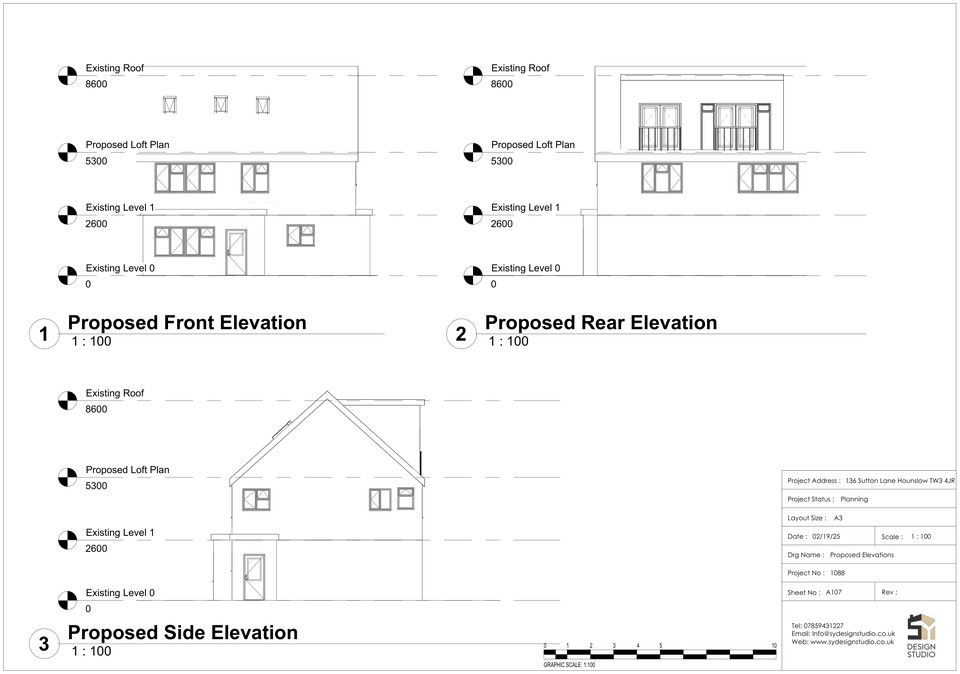
The approved scheme is a rear roof extension that reworks the loft into a second bedroom with dressing area, a third bedroom, an en-suite, a study and a family bathroom, alongside a landing area off the existing staircase. To the rear, full-height glazed doors open onto two Juliet balconies, bringing natural light deep into the new bedrooms. To the front, three individual roof windows were added within the existing roof slope, keeping the alteration in proportion with the rest of the roof. Floor plans and elevations were prepared in Revit as drawings A101, A104–A107, a selection of which is shown below.
Outcome
On 9 July 2025 — around ten weeks after submission — the London Borough of Hounslow approved the application subject to standard conditions: the development must begin within three years, external materials must match the existing house, no additional windows or openings may be formed in the side elevations to protect neighbours' privacy, and the extension may only be used as part of the house rather than as a separate dwelling or for business purposes.
Following approval, SY Design Studio has prepared the Building Regulations drawing package for the project, covering structure, insulation, fire safety and the staircase, ready for the next stage of the project.
Drawing Pack
Existing Conditions