Home / Projects / Commercial Planning Permission, 775 Harrow Road
Commercial Planning Permission Approved for 7 Class E Units in Wembley
SY Design Studio successfully secured planning permission from Brent Council for the conversion of a former betting shop at 775 Harrow Road, Wembley, into seven separate Class E commercial units.
The approved development will bring an underused commercial premises back into productive use while creating flexible accommodation for local businesses, retailers and professional service providers.
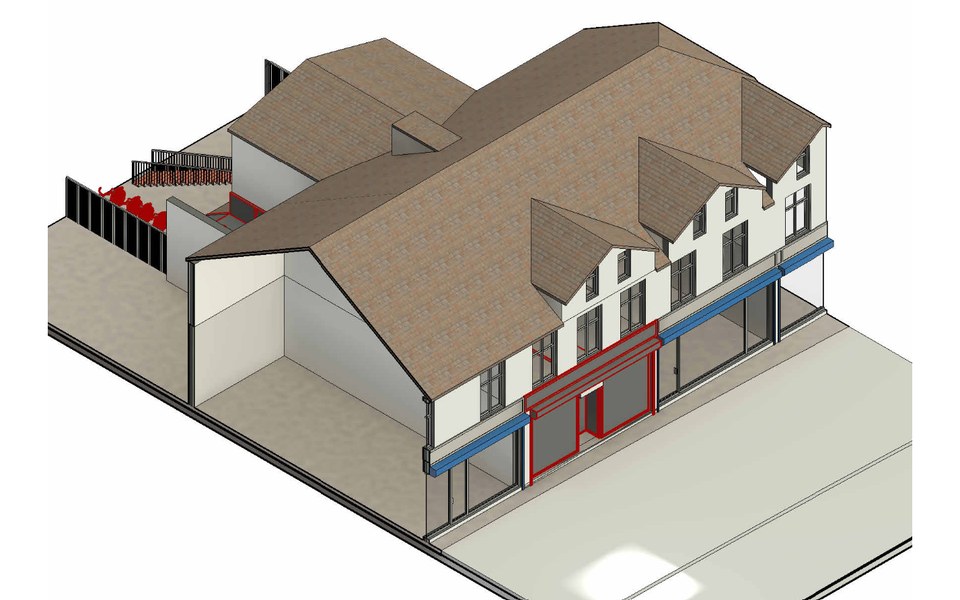
Project Overview
The Approved Proposal
The approved scheme includes:
- Conversion of the former betting shop
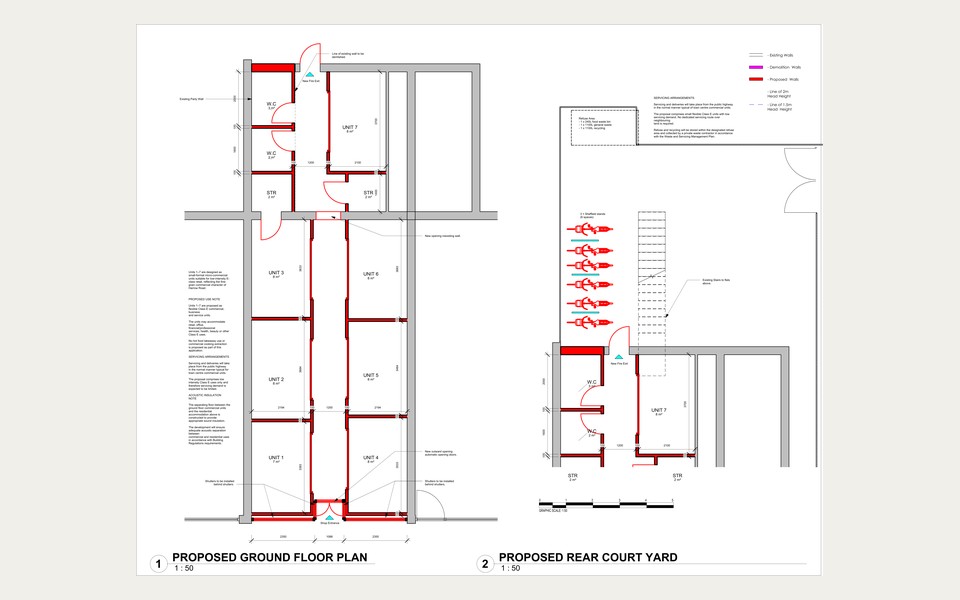
- Subdivision into seven Class E commercial units
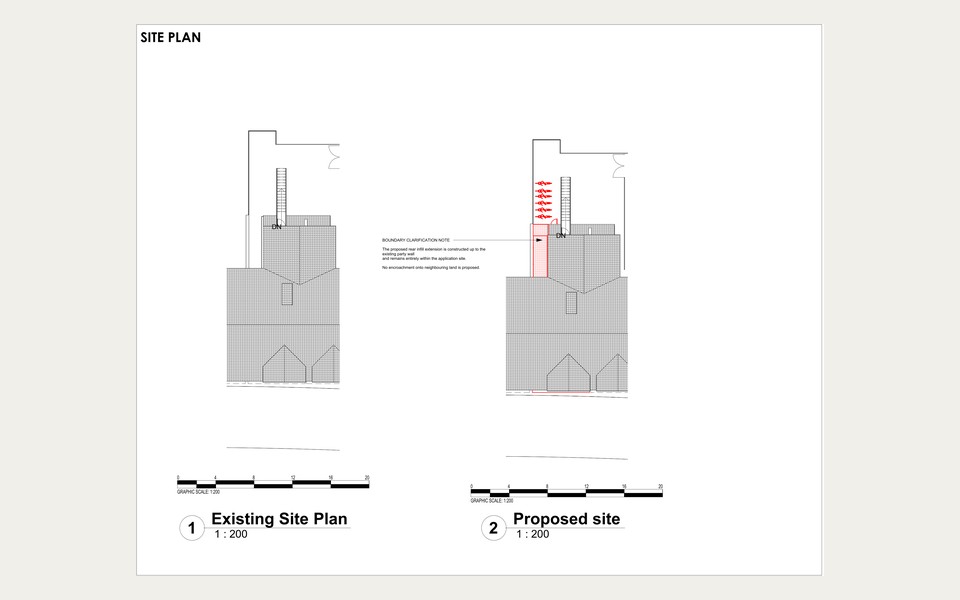
- Single-storey rear infill extension
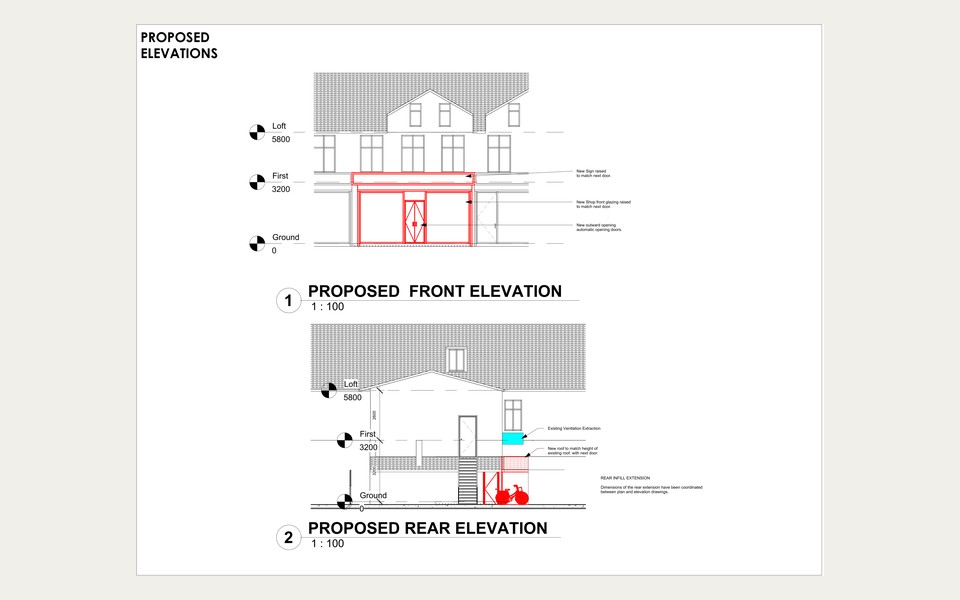
- Shopfront alterations and improvements
- Cycle parking provision
- Refuse and recycling storage
- Servicing and delivery strategy
- Fire safety and means-of-escape coordination
- Residential amenity and noise considerations
The Challenge
The proposal required careful coordination of several commercial planning matters, including:
- Correct classification of the proposed commercial uses
- Subdivision of a single premises into seven independent units
- Impact on the residential accommodation above
- Waste and recycling arrangements
- Cycle access and storage
- Servicing and delivery arrangements
- Existing rear pedestrian access
- Ventilation and extraction clarification
- Shopfront design
- Fire safety and escape arrangements
The planning documentation had to remain fully consistent across the drawings, application description and supporting statements.
Our Approach
SY Design Studio developed a clear planning strategy based on retaining the site in commercial use while creating smaller Class E units suitable for a range of local businesses.
The scheme was revised and coordinated in consultation with Brent Council to ensure that:
- All seven units were clearly identified as Class E uses
- No laundrette, takeaway or other sui generis uses formed part of the final proposal
- No new external plant, extraction systems or flues were proposed
- Existing ventilation arrangements were clearly identified
- Servicing and deliveries would take place from nearby on-street parking bays
- Rear access would remain pedestrian-only for cycles, refuse movement and emergency escape
- The proposed rear infill extension remained within the application boundary
- The development protected the amenity of the residential occupiers above
Planning Approval
Following detailed discussions with the Local Planning Authority and the submission of revised drawings and supporting documents, Brent Council granted commercial planning permission for the Wembley scheme.
The approved development will provide seven small commercial units that can support:
- Retail businesses
- Professional services
- Offices
- Beauty and health services
- Financial services
- Other uses falling within Class E
Planning Drawings
Commercial Planning Services
SY Design Studio provides commercial planning and architectural services throughout London and the surrounding areas. Our services include:
- Commercial planning applications
- Change of use applications
- Class E applications
- Shopfront alterations
- Café and restaurant applications
- Office conversions
- Commercial subdivisions
- Mixed-use developments
- Planning statements
- Design and Access Statements
- Fire statements
- Waste and servicing strategies
- Ventilation and odour statements
- Building Regulations drawings
Planning a Commercial Development?
Whether you are converting a shop, subdividing a commercial premises, changing the use of a building or creating new business units, SY Design Studio can manage the planning process from initial feasibility through to submission and approval.
Discuss Your Commercial Project