Home / Projects / Planning Appeal Allowed, Slough SL1 3HL
Planning Appeal Allowed for a New 2-Bedroom House on a Subdivided Plot in Slough
Planning permission has been granted on appeal for a new two-bedroom house in Slough SL1 3HL. The scheme extends an existing semi-detached house at first-floor level and subdivides the plot, turning one house into two.
SY Design Studio designed the scheme and prepared the planning drawings. Slough Borough Council refused the application as overdevelopment. The appeal was run by planning consultant Jo Brough, and the Planning Inspector allowed it on 27 October 2026, describing the proposal as a “well-designed and sustainably located house”.
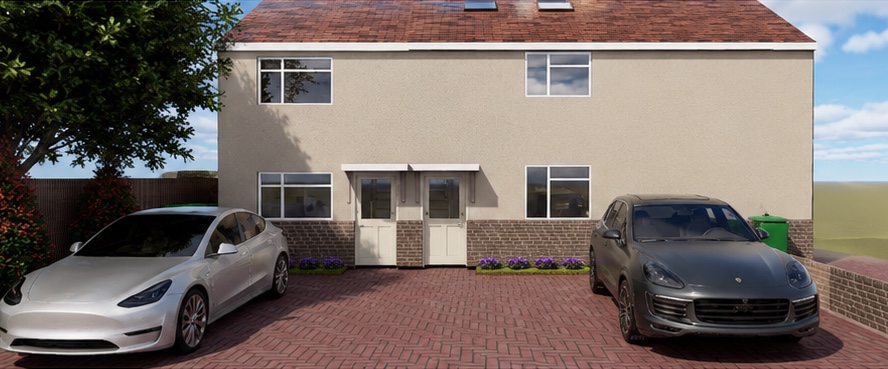
Project Overview
The Site
The existing house sits on a wider than usual plot at the end of a pair of semis, with a public footpath running along one side. That extra width was the opportunity: enough room for a second house with its own front door, parking and garden, without taking land from anyone else.
The Approved Proposal
The approved scheme includes:
- A part first-floor side and rear extension
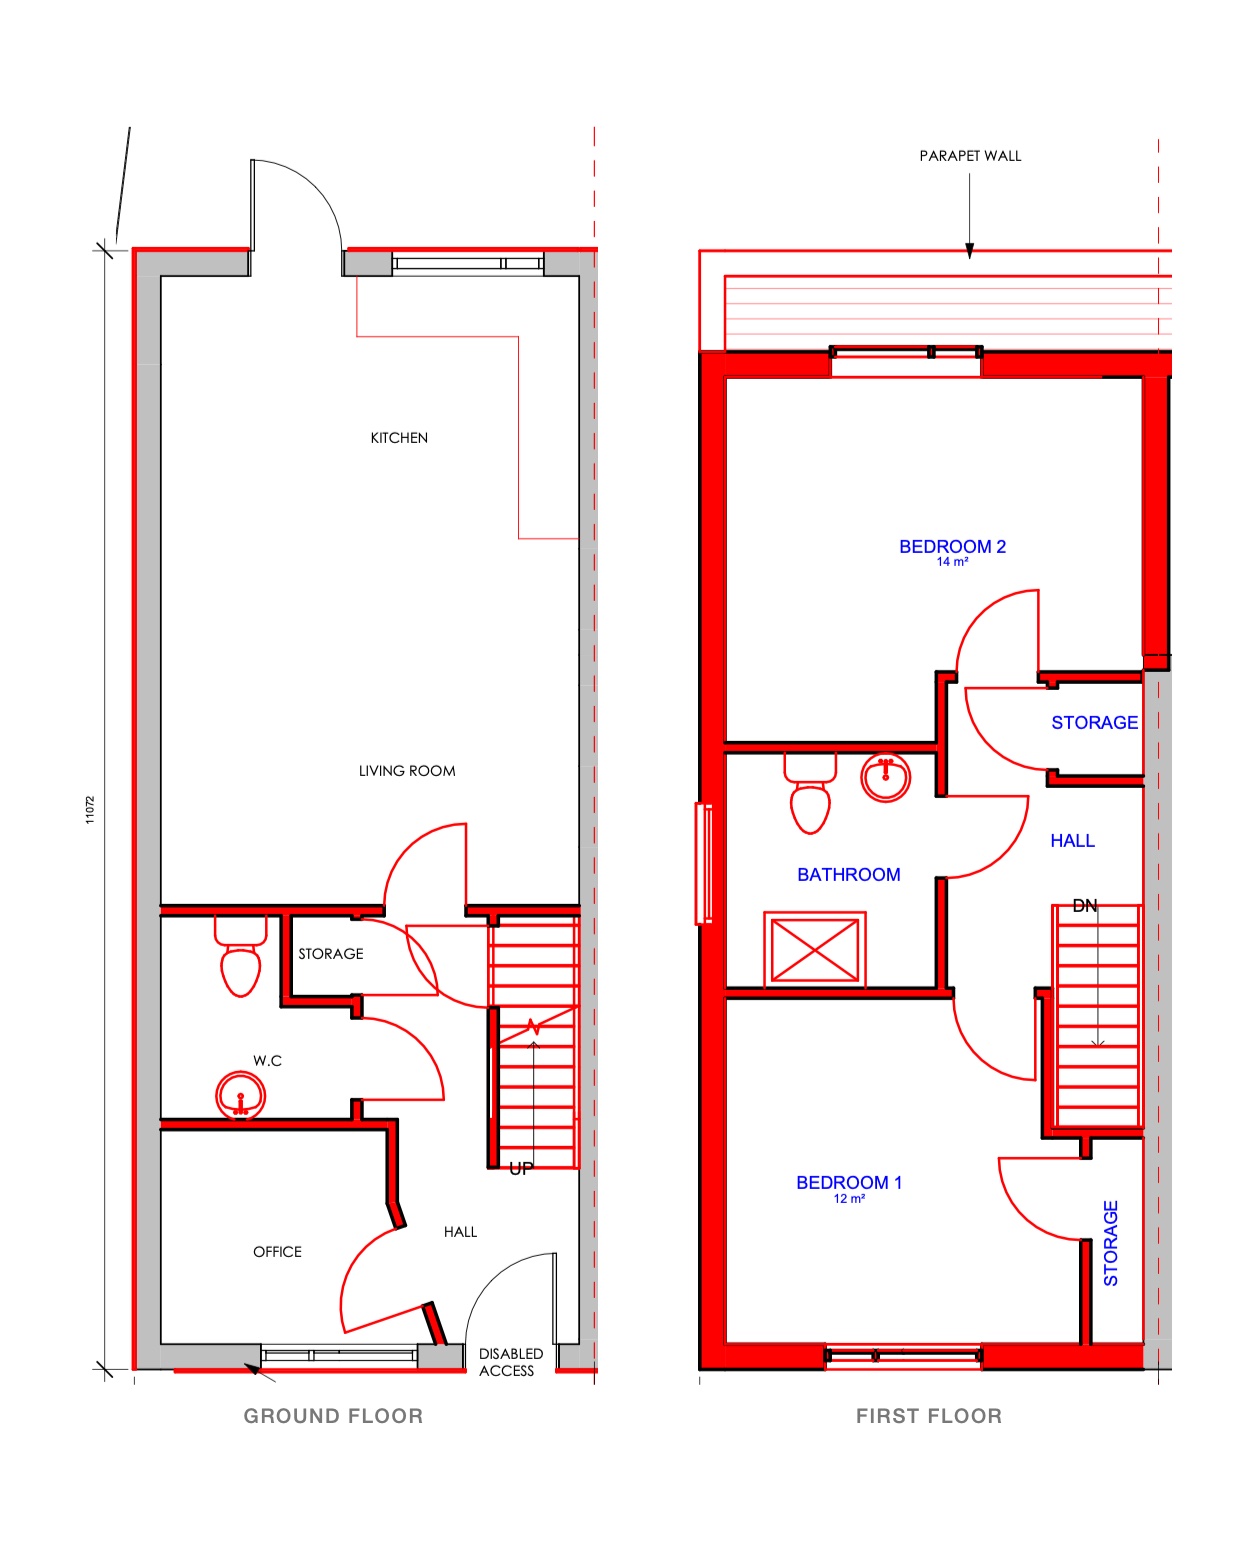
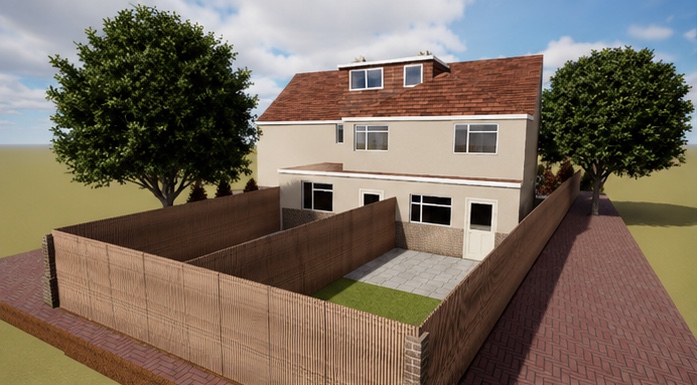
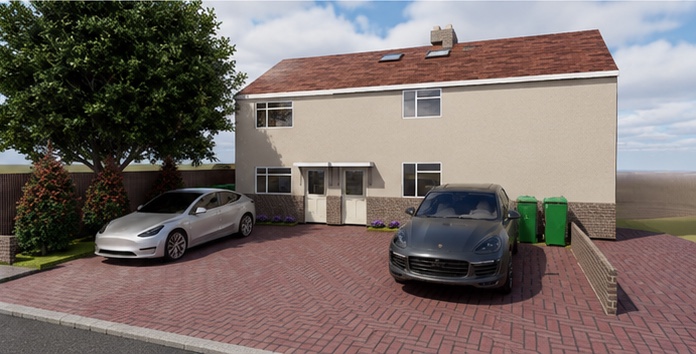
- Subdivision of the building and plot to form two 2-bedroom houses
- A new house of just under 80 sq m over two floors
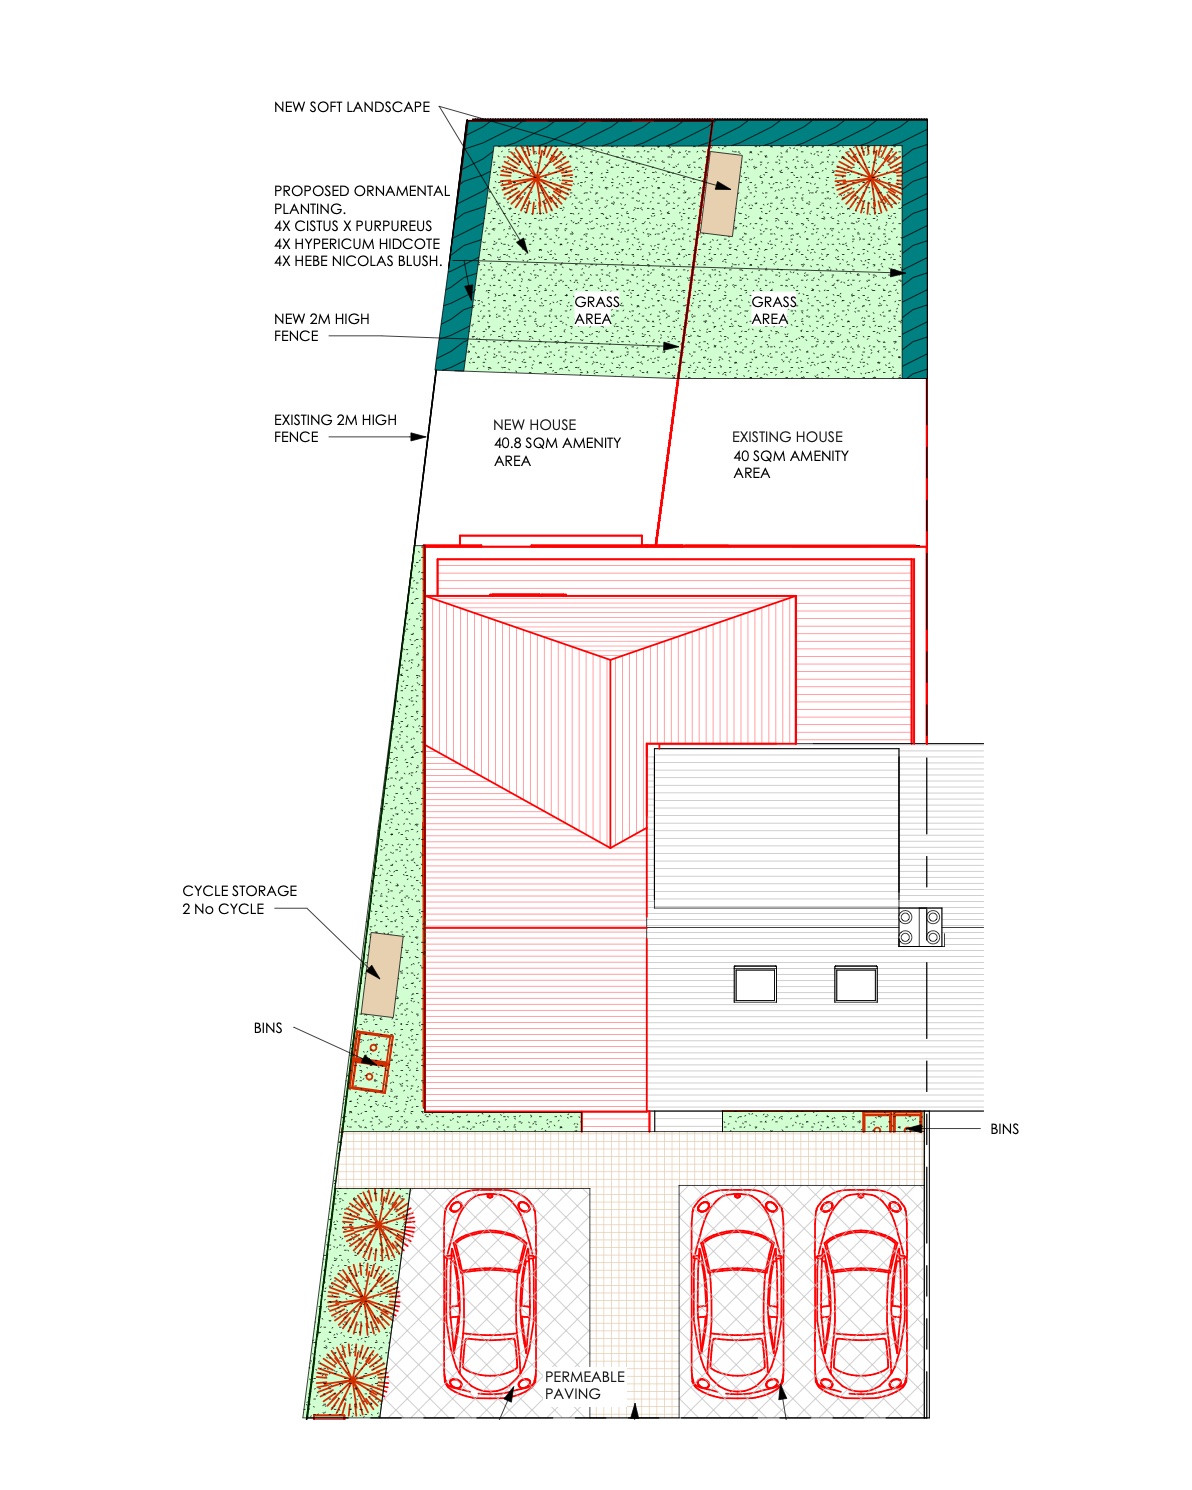
- Off-street parking at the front for both houses
- A private, enclosed rear garden of about 40 sq m for each house
- Bin and cycle storage for each house
- Permeable paving, new planting and new boundary fencing
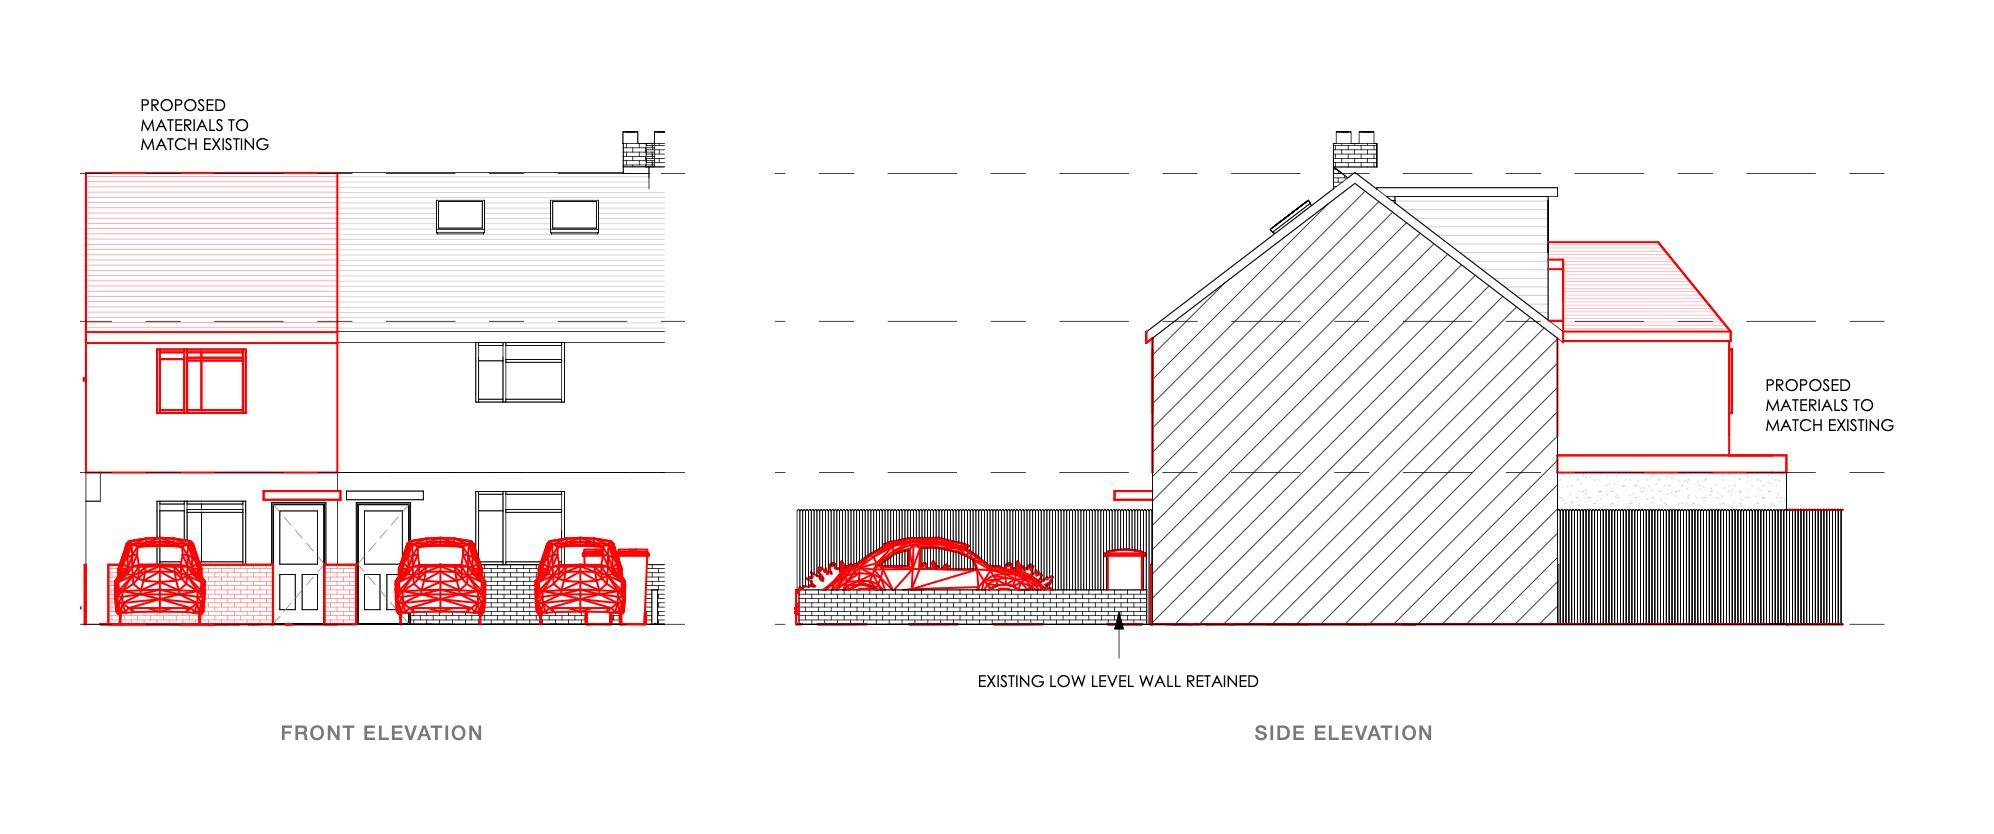
- External materials to match the existing house
Why the Council Refused It
Slough Borough Council considered that the scale, massing and position of the extension, the narrow width of the new house and the size of the parking and garden areas would make the scheme look cramped and out of keeping with the street. In short, it saw the proposal as overdevelopment of the plot.
Our Design Approach
The design was shaped around the issues a side plot like this always raises: how the new house looks from the street, how it sits next to the footpath, and what it does to the neighbours.
- A subordinate extension. The first-floor rear extension is set well below the main ridge, so the original house still reads as the main building.
- Respect for the neighbour. The extension is set in from the boundary with the adjoining house and checked against a 45-degree line from the neighbour’s nearest window, protecting their outlook.
- A modest edge to the footpath. The gable end is kept to modest proportions and the building steps down towards the rear, so it does not loom over people walking past.
- A frontage that belongs. The new house follows the proportions, window pattern and materials of the existing pair of semis.
- A complete drawing pack. Landscape, boundary, bin store and cycle store details were all drawn and submitted with the application rather than left for later.
The Appeal
Planning consultant Jo Brough prepared and ran the appeal against the refusal. The Inspector visited the site in September 2026 and reached a different view from the Council on each of its design concerns:
- The street is varied in house types and plot sizes, so it can absorb some change.
- The new frontage is slightly narrower than its neighbours but within the range already found nearby.
- The first-floor extension would sit comfortably within the roofscape and the street scene.
- The gardens are compact but adequate for two-bedroom houses, and the parking and garden areas are typical of the estate.
The Inspector also gave weight to the fact that the Council cannot currently demonstrate a five-year supply of housing land, and that small infill sites like this one are part of how that shortfall is met.
The Outcome
The appeal was allowed and planning permission granted, subject to eight conditions. These are compliance conditions: build in line with the approved drawings, match the existing materials, carry out the landscaping, and provide the parking, bin stores and cycle stores before the new house is occupied.
Because those details were already in the drawing pack, the Inspector accepted them as submitted. None of the conditions requires further details to be approved by the Council before work can start.
Planning Drawings
Thinking of Subdividing a Plot?
Wide plots, corner plots and end-of-terrace sites can often take a second house, and councils that are short of housing land have to give real weight to the homes these sites provide. A refusal is not always the end of the road either: a well-designed scheme with a complete set of drawings gives an appeal the best chance of success.
SY Design Studio can assess your plot, design the scheme and prepare the planning drawings, and we work alongside experienced planning consultants where an appeal is needed.
Have a Plot With Room for Another Home?
Whether you have a wide side garden, a corner plot or a scheme that has already been refused, SY Design Studio can advise on what the site could take and prepare the drawings to get it through planning.
Discuss Your Plot