House to Flats Conversion Approved at 143 Lampton Road, Hounslow
SY Design Studio secured planning permission from the London Borough of Hounslow for the conversion of an existing house at 143 Lampton Road, Hounslow, TW3 4EA into two high-quality self-contained flats — a project that reflects our wider experience as a flat conversion architect across Hounslow and West London.
The Challenge
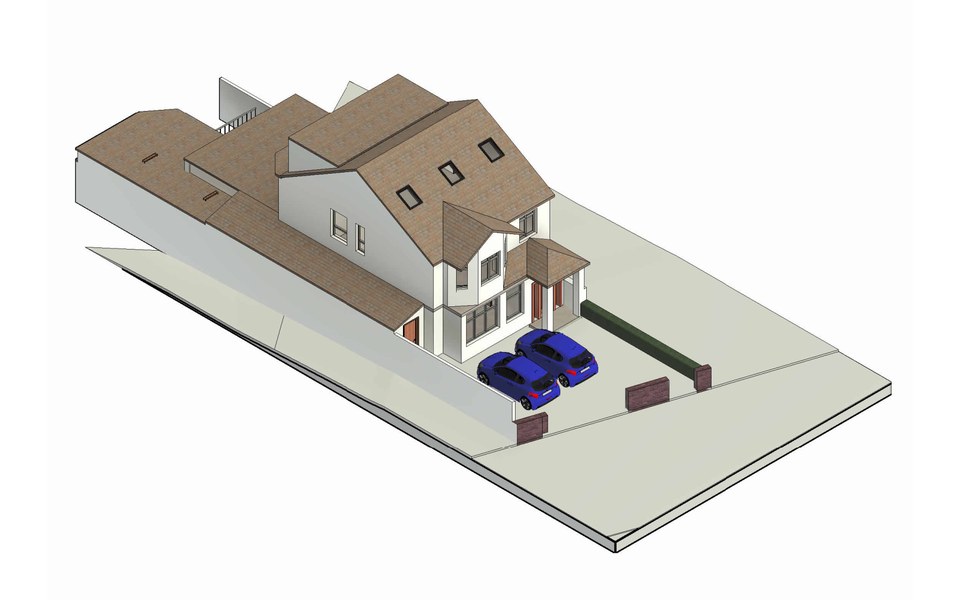
Our client wanted to convert an existing house at 143 Lampton Road into two high-quality, self-contained flats — adding much-needed housing in Hounslow without compromising on space, amenity or residential quality.
The Proposal
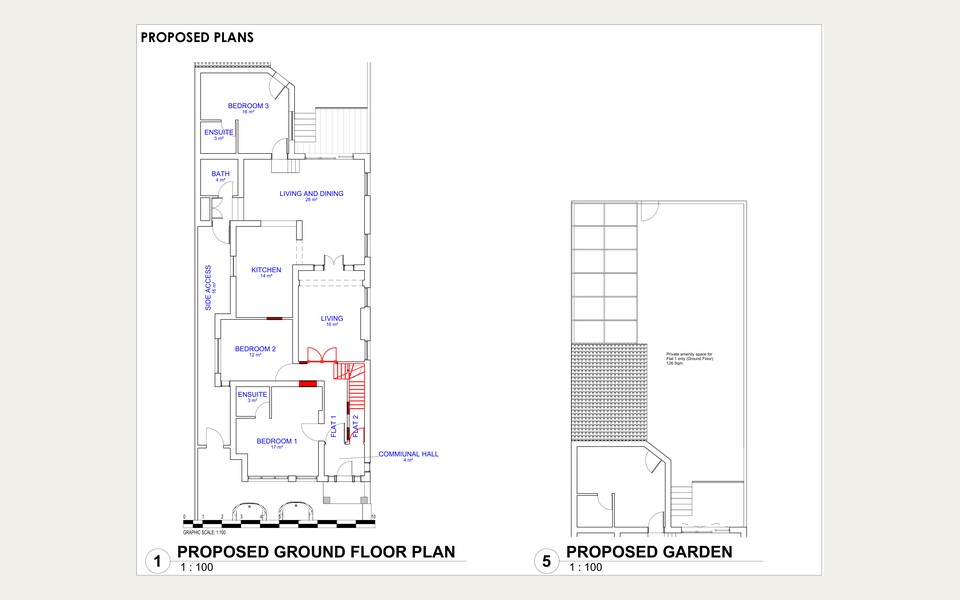
- Ground floor flat with a private rear garden
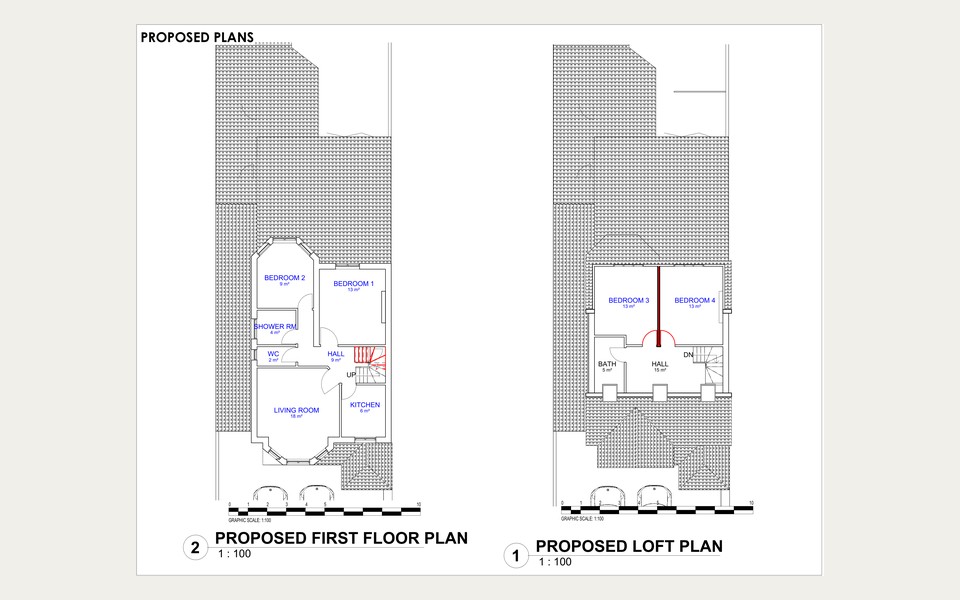
- First floor and loft maisonette
- Internal alterations to reconfigure the existing layout
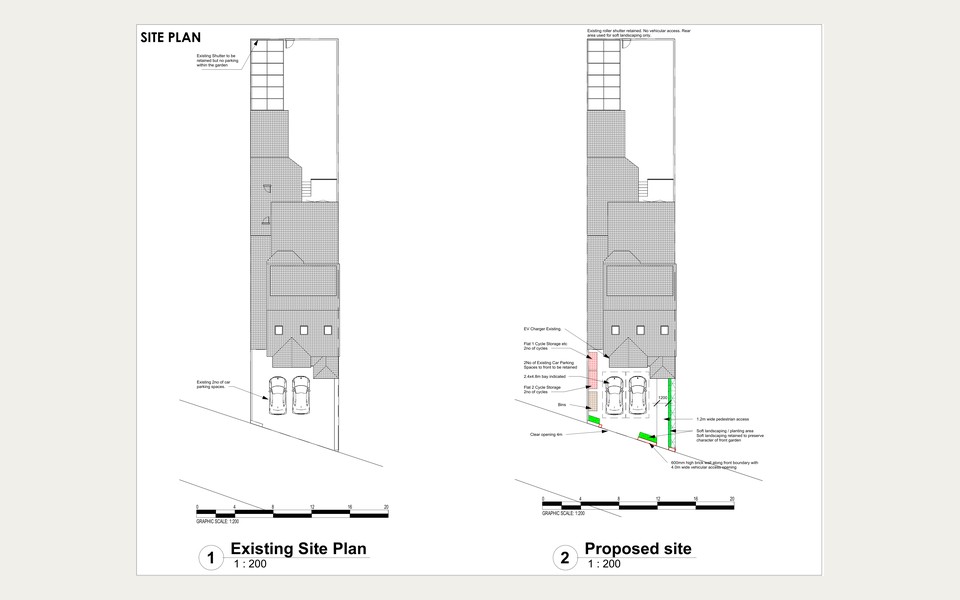
- Cycle parking for both flats
- Refuse and recycling storage
- Soft landscaping to the front of the property
- Alterations to the existing parking arrangement
Why This Type of Project Needs Careful Planning
A house to flats conversion involves far more than a simple change of use. Each flat has to meet the Nationally Described Space Standards, provide genuine amenity for its size and layout, and sit comfortably within the site's parking capacity. The scheme also had to address fire safety and escape between the two units, noise and sound separation between floors, secure cycle and waste storage, and the overall residential quality of both flats — the core considerations behind any flat conversion architect's work in Hounslow and the wider West London area.
The Planning Challenges
As with most flat conversion and house conversion planning applications, the scheme evolved as it moved through the process. Hounslow's planning and transport officers raised a number of points before the application could be recommended for approval, including:
- The existing plans did not fully reflect the existing internal layout, so these were updated
- Amendments to the parking layout following comments from the Transport Officer
- A revised scheme limited to a maximum of two parking spaces
- Introduction of front landscaping to soften the street scene
- Removal of the previously proposed rear parking
- A new, dedicated pedestrian access route
- Relocation of the cycle storage to a more practical position
- A requirement for a supporting Energy Statement
- Several rounds of drawing revisions to reflect the points above
Rather than treat these as obstacles, we worked through each point directly with the case officer, updating the planning drawings and supporting statements as the scheme developed. That proactive, professional communication with the Planning Officer is what allowed the application to move steadily towards approval.
Amenity Space
One of the more interesting planning arguments in this application concerned private amenity space. Flat 1, on the ground floor, has its own private rear garden. Flat 2 — the first floor and loft maisonette — does not have private outdoor space of its own.
Rather than treat this as a reason for refusal, we built the case for the scheme around the quality of the surrounding area. Lampton Park is within easy walking distance, giving future occupiers of Flat 2 genuine access to good-quality public open space. The site also benefits from public transport within around five minutes on foot, along with nearby shops and local services — the hallmarks of a sustainable, well-connected town centre location within Hounslow, close to Isleworth, Brentford and the wider West London area.
By setting out this context clearly and linking it directly to planning policy on residential amenity, we were able to demonstrate that the lack of a private garden for Flat 2 did not compromise residential quality — and the Local Planning Authority agreed.
Supporting Documents
A residential planning permission application of this kind depends on far more than architectural drawings alone. We prepared and coordinated the full planning submission in-house, including:
- Full planning drawings
- Design and Access Statement
- Fire Safety Statement
- Energy Statement
- Noise and Amenity Statement
- Cycle Parking Strategy
- Refuse and Recycling Strategy
- Nationally Described Space Standards Assessment
- Submission and management of the planning application
- Ongoing negotiations with the Planning Officer
- Drawing revisions throughout the application
Planning Outcome
Planning permission was granted following multiple rounds of drawing revisions, direct discussions with the Planning Officer, comments from the Transport Officer, and a sustainability and energy review of the proposal. Every concern raised through the process was addressed individually and in full — which is ultimately why the London Borough of Hounslow was able to grant planning permission for the scheme.
We submitted the full application (ref. P/2026/0304) on 2 February 2026, and the London Borough of Hounslow granted planning permission on 17 June 2026. Conditions cover submission of detailed waste and recycling storage arrangements prior to occupation, noise standards for any mechanical plant, an approved Energy Strategy, hard and soft landscaping details prior to occupation, and provision of cycle parking for four bicycles in accordance with the approved site plan.
Building Regulations
With planning permission secured, SY Design Studio is now preparing the full Building Regulations drawings package for 143 Lampton Road, covering fire compliance, acoustic separation between the two flats, thermal upgrades, and the complete Building Control submission. Taking a project from initial feasibility through planning and on to Building Regulations in this way means our clients have a single, consistent point of contact from concept through to construction.
Why Choose SY Design Studio?
This project reflects how we approach every flat conversion and house conversion planning application, and how we support clients across house extensions and loft conversions too:
- Experienced in complex flat conversion projects
- Planning and Building Regulations specialists
- Extensive experience across Hounslow and West London
- Full planning application management
- Direct communication with Planning Officers
- Supporting statements prepared in-house
- Practical, buildable design solutions
- End-to-end service from concept to construction
Drawing Pack
Thinking About Converting Your House Into Flats?
Whether you need planning permission, Building Regulations drawings, or expert advice on the feasibility of your project, our experienced team can guide you through every stage — from initial concept through to construction.
Get a Free Consultation