How to Split a House into Two Flats
Converting a house into two self-contained flats is one of the most common ways to add value to a property — and one of the easiest to get wrong. This guide covers when planning permission is required, what councils actually assess, the Building Regulations that apply, and the practical and legal steps that catch people out.
Do You Need Planning Permission?
In almost all cases, yes. Dividing a single dwellinghouse into two self-contained flats is a material change of use, and that normally requires full planning permission. It is not the kind of work that can usually be carried out under permitted development rights, however modest the internal alterations look on paper.
This catches people out because the physical work can be relatively light — a new front door, a partition, a second kitchen. The planning issue is not how much you are building, it is that one home is becoming two. That change affects parking demand, refuse collection, occupancy and the character of the street, which is exactly what the planning system exists to consider.
Carrying out the conversion without permission does not make it lawful. Councils can take enforcement action, and an unauthorised conversion is very difficult to sell, remortgage or insure until the position is regularised.
A note on permitted development: the government has consulted on introducing new permitted development rights that would allow houses to be subdivided in some circumstances. Any such right would come with its own conditions and a prior approval process rather than being a free pass, and the detail matters enormously. Because this area is subject to change, we check the rules that actually apply to your address at the time you apply, rather than assuming.
What the Council Will Assess
A flat conversion application is judged against the council's adopted local plan policies. The recurring themes are:
- Size of the proposed flats — measured against internal space standards where the council has adopted them. The nationally described space standard sets a minimum of 37–39m² for a one-bedroom, one-person flat and 50m² for one-bedroom, two-person, rising with occupancy.
- Room sizes, daylight and outlook — habitable rooms need adequate natural light and a reasonable outlook. Basement and rear-facing rooms are scrutinised closely.
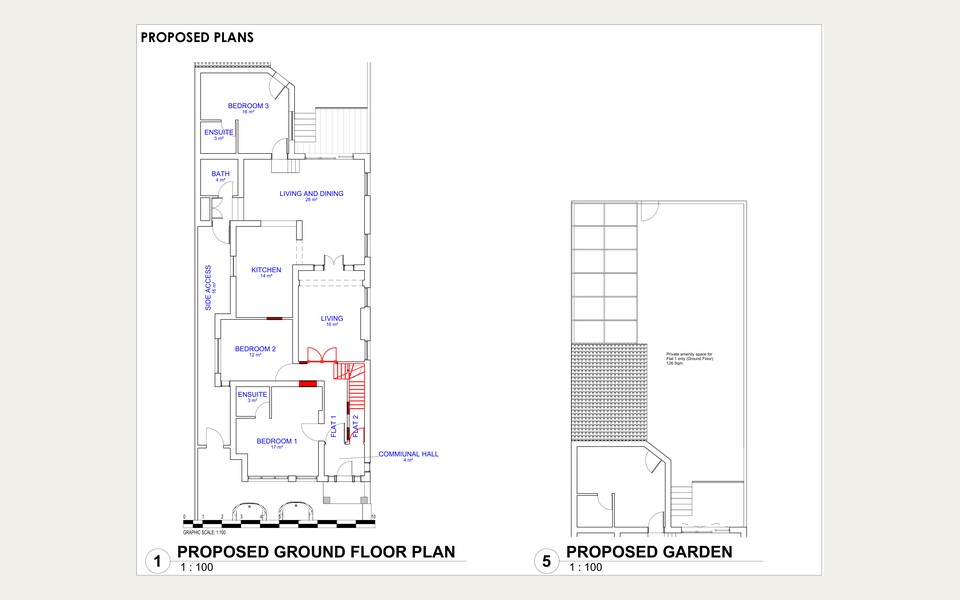
- Private amenity space — most policies expect each flat to have usable outdoor space, or at least the ground-floor flat to retain a garden.
- Refuse and recycling storage — two flats means two sets of bins, stored somewhere that is not the front garden in full view of the street.
- Cycle parking — secure, covered cycle storage is a standard requirement, particularly in London boroughs.
- Car parking and transport — in London this is assessed against public transport accessibility; in lower-accessibility areas, on-street parking pressure carries more weight.
- Loss of family housing — many boroughs actively protect larger family homes, and this is a common reason for refusal where a three or four-bedroom house would be lost.
- Noise and disturbance — the relationship between the two flats and with neighbours.
- External alterations — new entrance doors, external staircases, additional windows, meter boxes and bin stores all affect the appearance of the building.
Conservation area status, Article 4 Directions and listed building status can each add further requirements. These are address-specific and need checking before a design is settled, not after.
Building Regulations for Flat Conversions
Planning permission and Building Regulations are separate processes, and permission for the change of use does not mean the construction has been approved. Creating flats is a material change of use under the Building Regulations, which brings in a demanding set of requirements:
- Fire safety (Part B) — protected means of escape from each flat, fire-resisting separation between the two units and any common areas, fire doors, and an interlinked alarm system. This is usually the single biggest technical driver of the layout.
- Sound insulation (Part E) — separating walls and floors between the flats must meet minimum performance standards, which typically means rebuilding or substantially upgrading the existing floor construction.
- Ventilation (Part F) — each flat needs its own compliant ventilation strategy, including extract to kitchens and bathrooms.
- Energy efficiency (Part L) — thermal upgrades are normally required where elements are being renewed as part of the conversion.
- Drainage (Part H) — a second kitchen and bathroom mean new soil and waste connections, which must be designed rather than improvised on site.
- Access (Part M) and electrical safety (Part P) — both apply and both need evidencing.
- Structural work — new openings, removed walls and altered floors normally require calculations from a suitably qualified structural engineer.
Sound testing is the one people forget. Conversions are normally subject to pre-completion sound testing to demonstrate Part E compliance. Robust Details, the alternative route that avoids testing, is only available for new build — it cannot be used on a conversion. If the separating floor has not been designed properly, this is discovered at the very end of the project, when it is most expensive to fix.
The Practical and Legal Side
Planning and Building Regulations are only part of it. These are the items that most often cause delay once the drawings are done.
Separate Utilities
Each flat normally needs its own gas, electricity and water supply and meter. Utility providers charge for new connections and lead times can run to months, so this needs starting early rather than at second fix.
Leases and Title
Flats are usually sold on long leases with the freehold retained. The legal structure affects what mortgage lenders will accept, so it is worth involving a solicitor before work starts, not after.
Council Tax and Addresses
Each self-contained flat is banded separately by the Valuation Office Agency, so one bill becomes two. New addresses are issued by the council's street naming and numbering team.
Mortgage and Insurance
If the property is mortgaged you will usually need the lender's consent to alter and subdivide it, and buildings insurance needs updating to reflect two separate units.
Party Wall Matters
In a terraced or semi-detached house, structural work affecting the shared wall may bring the Party Wall etc. Act 1996 into play, which has its own notice periods.
Community Infrastructure Levy
Creating an additional dwelling can attract a CIL charge in boroughs that levy it. Reliefs and exemptions exist in some circumstances, but the forms must be submitted at the right stage.
The Process, Step by Step
- 1
Feasibility and Policy Check
Review the property, its planning history and the council's policies on subdivision and family housing, before committing to a design.
- 2
Measured Survey
Record the existing building accurately. Flat conversions live or die on dimensions, so guesswork at this stage is expensive later.
- 3
Layout Design
Develop layouts that satisfy space standards, daylight, escape routes and drainage at the same time, rather than optimising one and retrofitting the rest.
- 4
Planning Submission
Prepare and submit the drawings and supporting documents for the change of use application.
- 5
Building Regulations Package
Produce the technical drawings covering fire, sound, ventilation, drainage and thermal performance, with structural input coordinated where needed.
- 6
Construction and Testing
Build, arrange pre-completion sound testing, and obtain the Building Control completion certificate.
- 7
Legal Completion
Set up the leases, separate the utilities, and register the new addresses and council tax bandings.
Why Flat Conversion Applications Get Refused
Most of these are avoidable at design stage. The expensive mistake is drawing the scheme you want and finding out at decision stage that it was never going to comply.
Flat Conversions in West London
SY Design Studio is based in Hounslow and works on flat conversions across West London and the surrounding boroughs. Policies on subdivision vary noticeably between authorities — some resist the loss of family housing far more strongly than others, and standards for amenity space and parking differ — so the same scheme can be acceptable in one borough and refused in the next.
We cover Hounslow, Ealing, Hillingdon, Richmond, Brent, Harrow, Hammersmith & Fulham, Wandsworth, Kingston and Spelthorne. We have no special relationship with any local planning authority, and every application is assessed on its own merits.
For a worked example, see our case study of a house to flats conversion at 143 Lampton Road, Hounslow, including how the ground-floor flat retained private garden amenity space.