Architectural Design, Planning and Building Regulations in Kingston upon Thames
SY Design Studio provides professional architectural design, planning drawing and Building Regulations services in Kingston upon Thames. Led by Architectural Technologist Salman Yousaf, we help homeowners, landlords and developers with extensions, loft conversions, measured surveys, planning applications and detailed technical drawing packages.
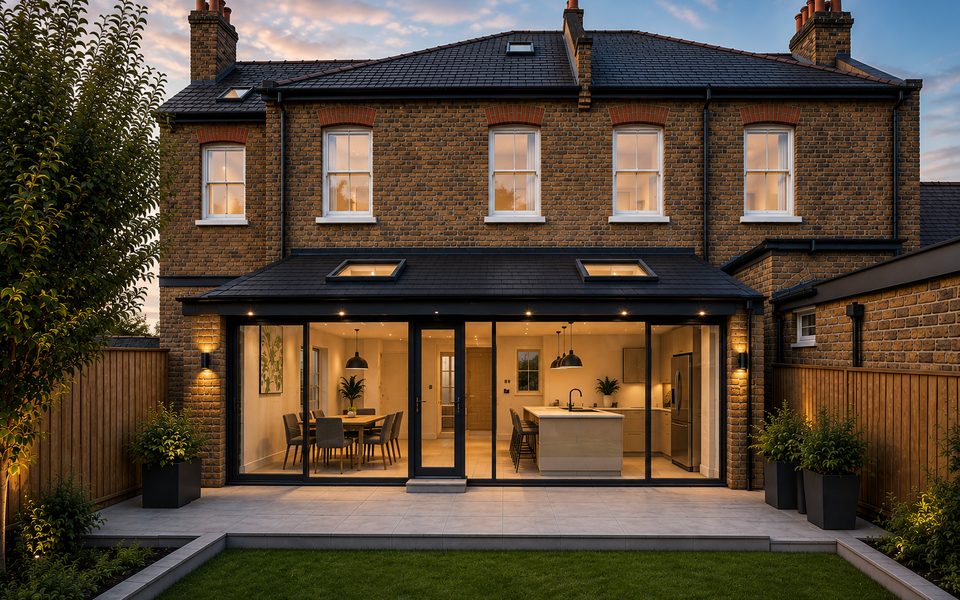
Local Architectural Design Services in Kingston upon Thames
Kingston's riverside town centre and surrounding family suburbs combine conservation-area sensitivity near the Thames with more straightforward permitted development further out. SY Design Studio provides architectural design and technical drawing services to homeowners, landlords and developers across the Royal Borough of Kingston upon Thames, working on riverside properties, period terraces and suburban family houses.
Common projects include rear extensions and loft conversions, giving us a broad mix of work across the borough's town-centre conservation areas and its wider suburban streets around Surbiton, New Malden and Chessington. Riverside and town-centre properties often sit within conservation areas with tighter design controls, while suburban streets typically follow standard permitted development rules.
Every property and planning history is different, so we assess each site individually. We cover Kingston upon Thames, Surbiton, New Malden, Chessington, Tolworth, Berrylands, Norbiton, Coombe, Hook and Old Malden, and the wider South West London area.
Looking for Architectural Services Near You in Kingston upon Thames?
People searching online for architects near me or architectural services near me in Kingston are often looking for support with planning drawings, Building Regulations packages, extensions or loft conversions. SY Design Studio provides these services from initial assessment through to technical drawings, working with clients across Kingston, Surbiton and New Malden.
Led by Architectural Technologist Salman Yousaf, the studio offers clear, practical and buildable design solutions for extensions, loft conversions and internal alterations, whether your property sits within a riverside conservation area or a more straightforward suburban street. We are happy to discuss your project before you commit to anything.
Architectural Services in Kingston upon Thames
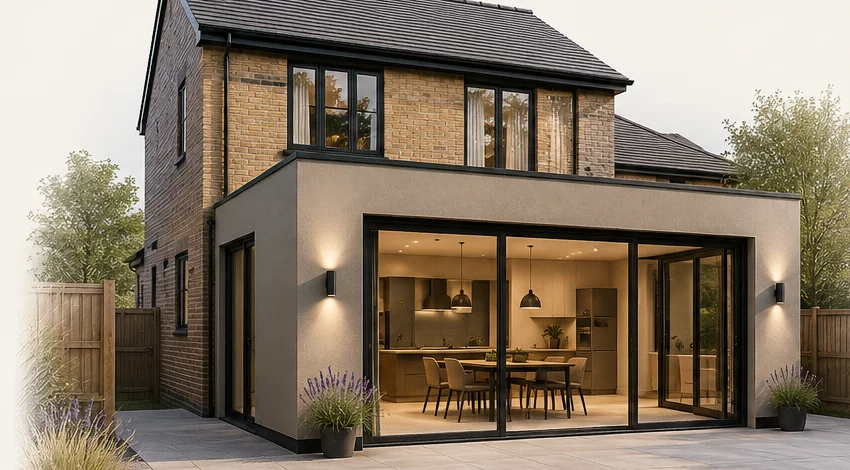
Planning Permission Drawings
Design and planning drawing packages for householder applications, full planning applications and planning feasibility advice.
Learn More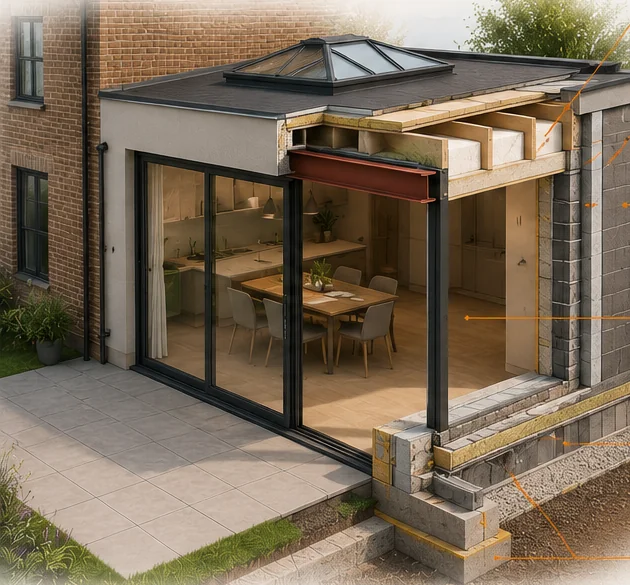
Building Regulations Drawings
Detailed technical drawings and construction information to support Building Control approval and construction.
Learn More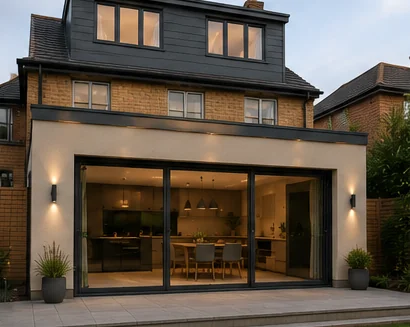
House Extensions
Rear, side, wraparound and two-storey extension designs that improve space, daylight and everyday use.
Learn More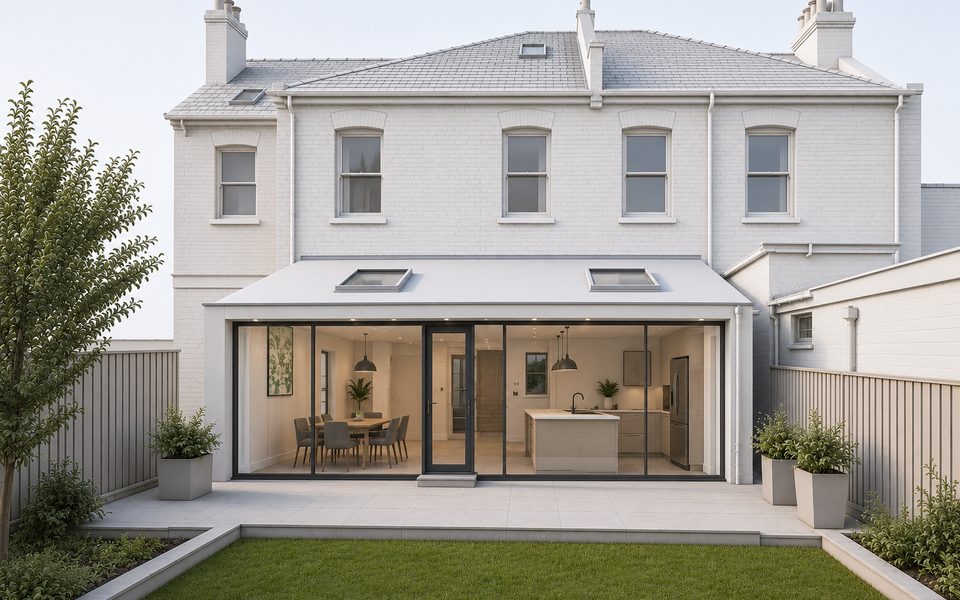
Loft Conversions
Dormer, hip-to-gable, rooflight and mansard design support, subject to the property and relevant planning controls.
Learn More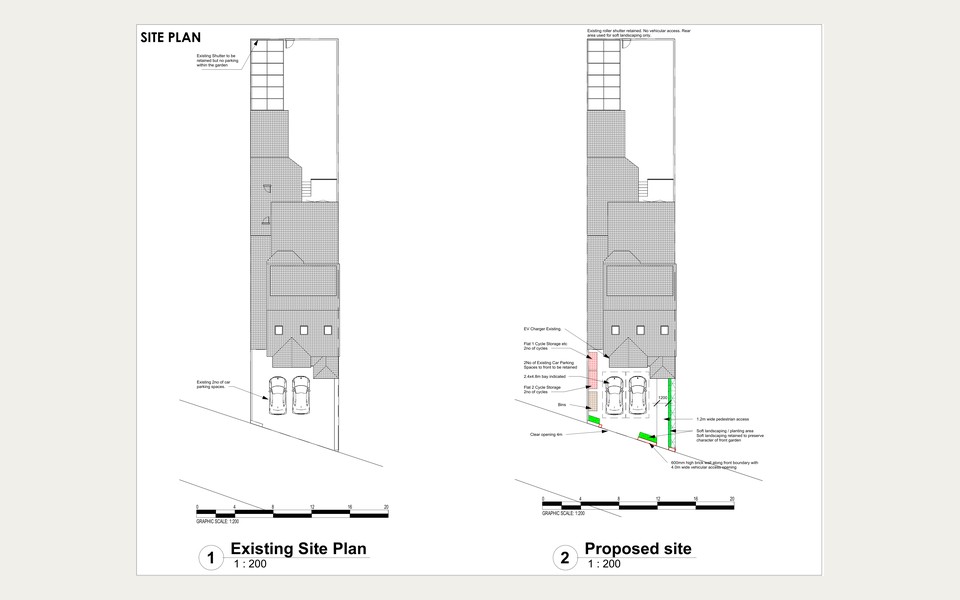
Measured Surveys
Accurate measured surveys and existing-property drawings to support design, planning and technical work.
Learn More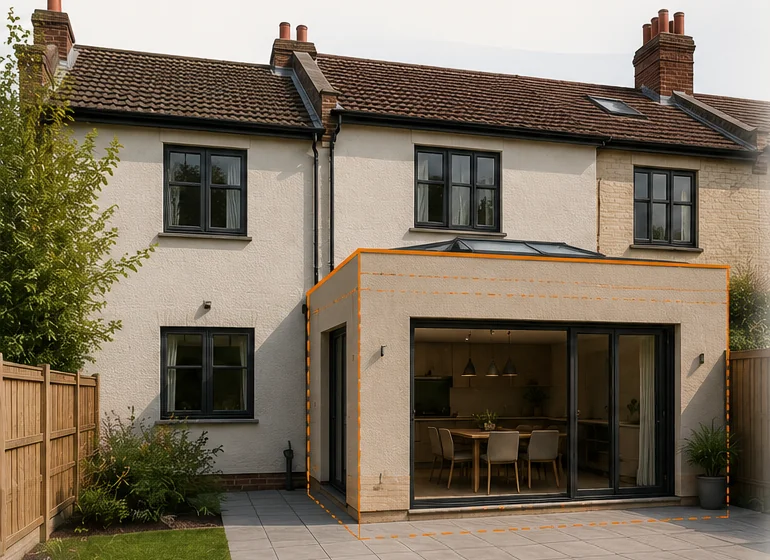
Prior Approval Applications
Prior approval applications for larger single-storey rear extensions and other qualifying permitted development.
Learn More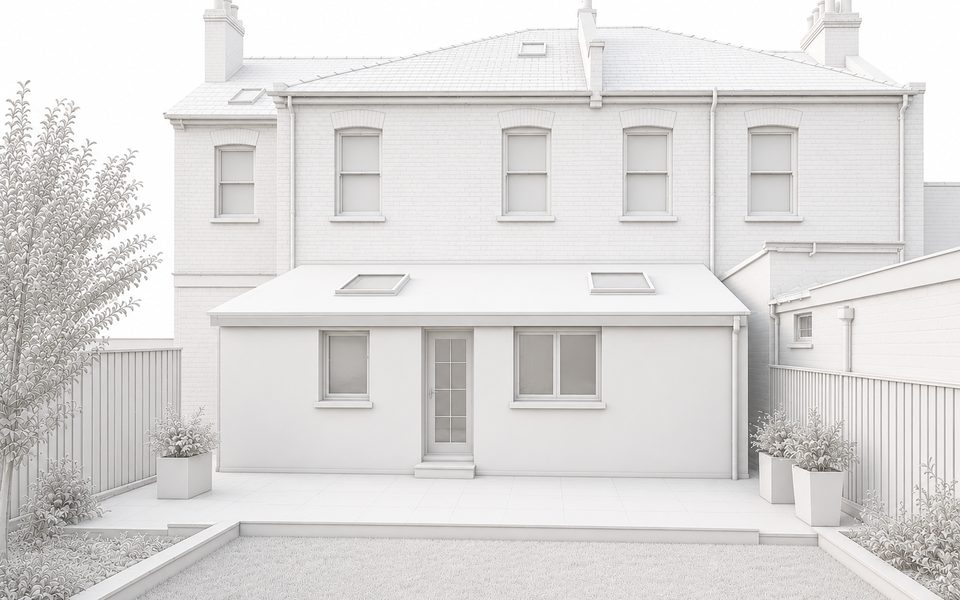
Lawful Development Certificates
Certificates confirming that existing or proposed works are lawful, for permitted development or established use.
Learn More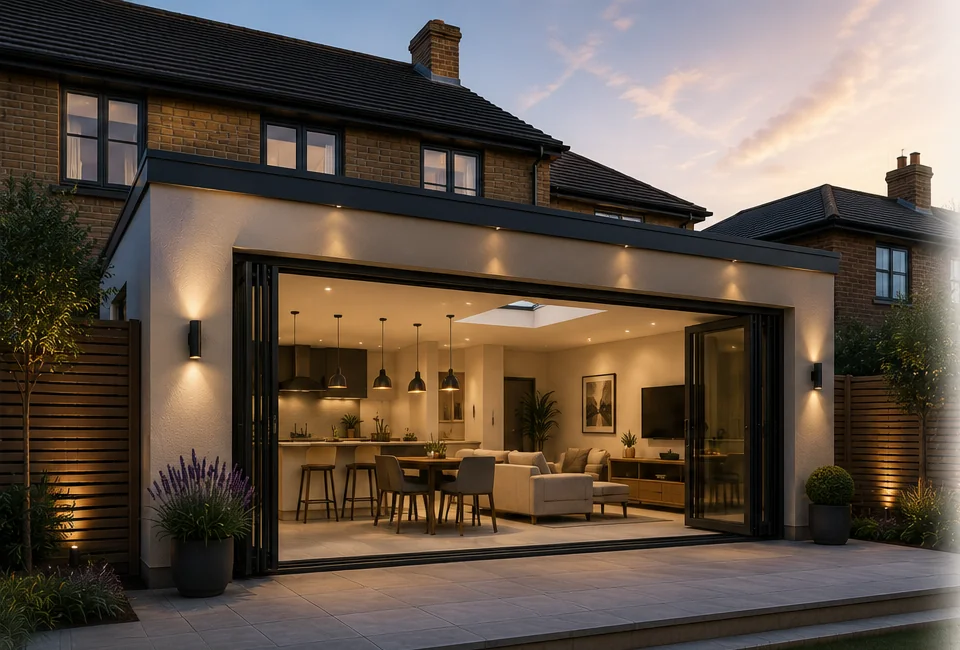
3D CGI Visualisation
High-quality external and internal visuals to help clients understand a proposed design before construction.
Learn More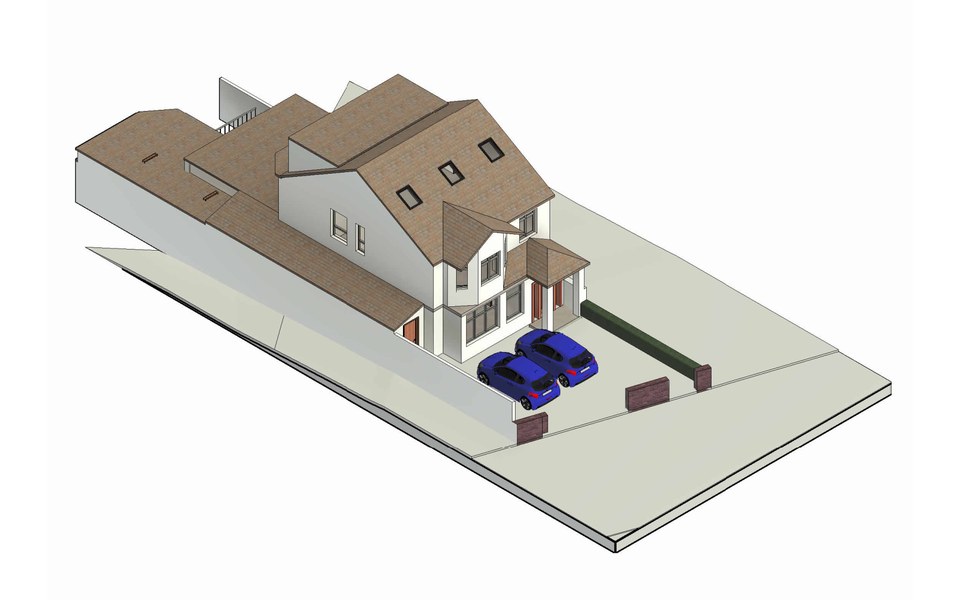
Property Conversions
Conversion of houses into flats or maisonettes, including layout design and Building Regulations packages.
Learn More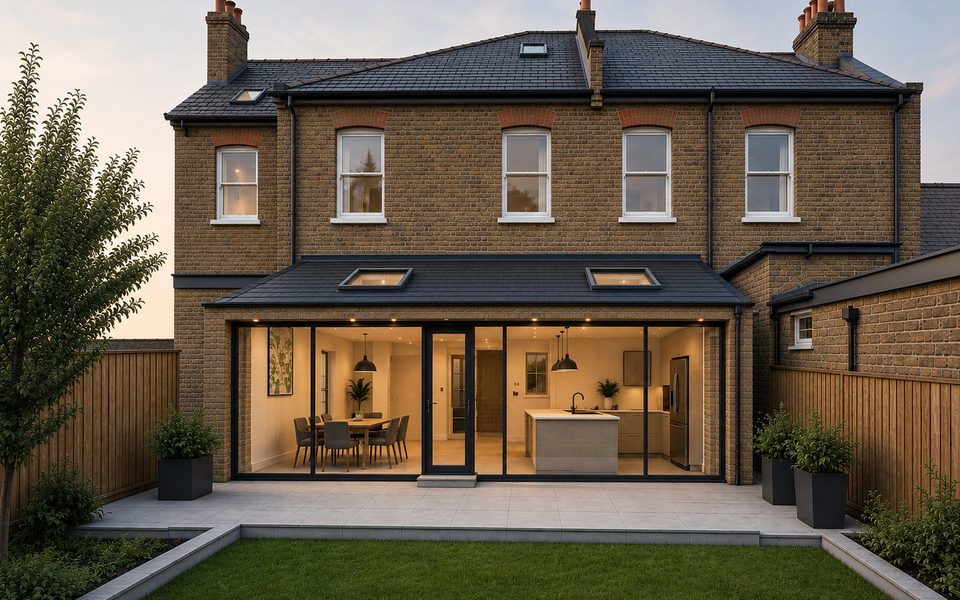
Structural Alterations
Internal structural alterations coordinated with a suitably qualified structural engineer where required.
Learn More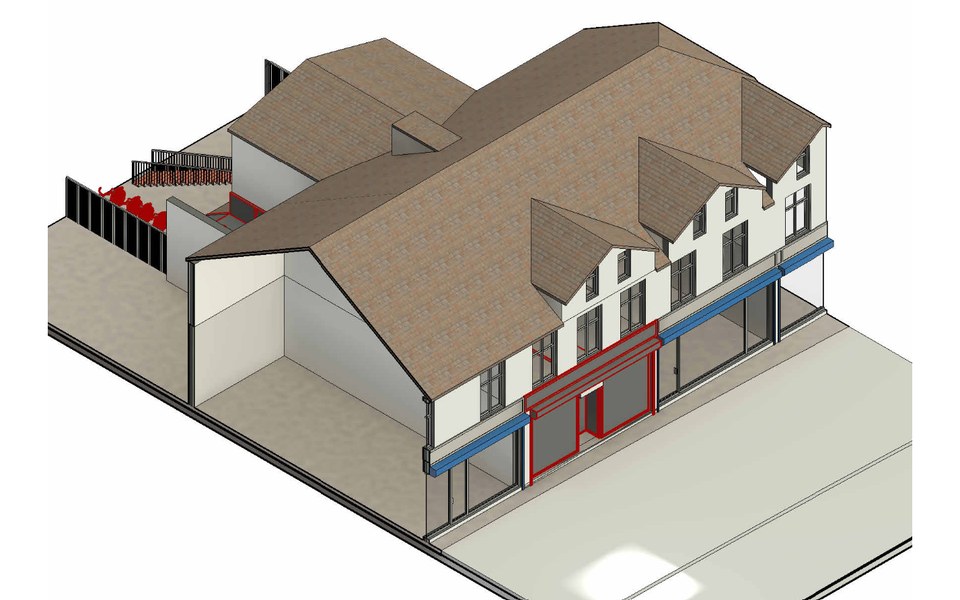
Selected Commercial Projects
Shop alterations, change-of-use applications, subdivisions and Building Regulations packages for commercial premises.
Learn MorePlanning Applications in Kingston upon Thames
Planning applications in Kingston upon Thames are assessed by the Royal Borough of Kingston upon Thames. Depending on the property and proposal, a project may require householder planning permission, permitted development, prior approval and a lawful development certificate.
The correct route depends on the property type, site location, proposed dimensions, planning history, previous planning conditions, conservation-area or listed-building status, permitted development restrictions, Article 4 Directions, use class and local planning policy. We do not guarantee approval and have no special relationship with any local planning authority — every application is assessed on its own facts.
Planning Considerations in Kingston upon Thames
Riverside and town-centre properties in Kingston often sit within conservation areas with tighter design controls, while the borough's wider suburban streets typically follow standard permitted development rules for rear extensions and loft conversions. These designations must be checked for the individual address.
Projects We Can Help With in Kingston upon Thames
Rear extensions and loft conversions are common throughout Kingston, with additional design care needed for riverside and town-centre properties within conservation areas.
Building Regulations Drawings in Kingston upon Thames
Planning permission and Building Regulations are separate processes. Gaining planning permission, or confirming permitted development, does not remove the need for a compliant technical drawing package before and during construction. Depending on the project, this may include:
- Proposed plans, elevations and sections
- Construction build-ups, wall, floor and roof details
- Insulation and thermal performance information
- Ventilation and fire-safety information
- Drainage and foundation information
- Structural engineer coordination, including steel beam and padstone details
- Key construction details
Not every project needs every item — the exact package depends on the project, and we confirm the scope once the design is settled.
Why Choose SY Design Studio for Your Kingston upon Thames Project?
Our Design and Planning Process
We follow the same clear process for every Kingston upon Thames project, from initial consultation through to construction support.
- 1
Initial Consultation
Discuss the property, proposed work, required services and likely next steps.
- 2
Property and Planning Review
Review the property type, planning history and potential planning constraints.
- 3
Measured Survey
Carry out a measured survey and prepare accurate existing drawings where included.
- 4
Design Development
Develop the proposed plans and external design with the client.
- 5
Planning Submission
Prepare the required drawings and supporting documents and submit the application where included within the agreed service.
- 6
Building Regulations
Prepare the technical drawing package and coordinate structural and specialist information where required.
- 7
Construction Support
Provide clarifications, revisions or further design services where included or separately agreed.
Areas We Cover Across Royal Borough of Kingston upon Thames
Alongside Kingston upon Thames itself, we cover areas across and around the borough, including Surbiton, New Malden, Chessington, Tolworth, Berrylands, Norbiton, Coombe, Hook and Old Malden. See our full areas covered guide for other locations.